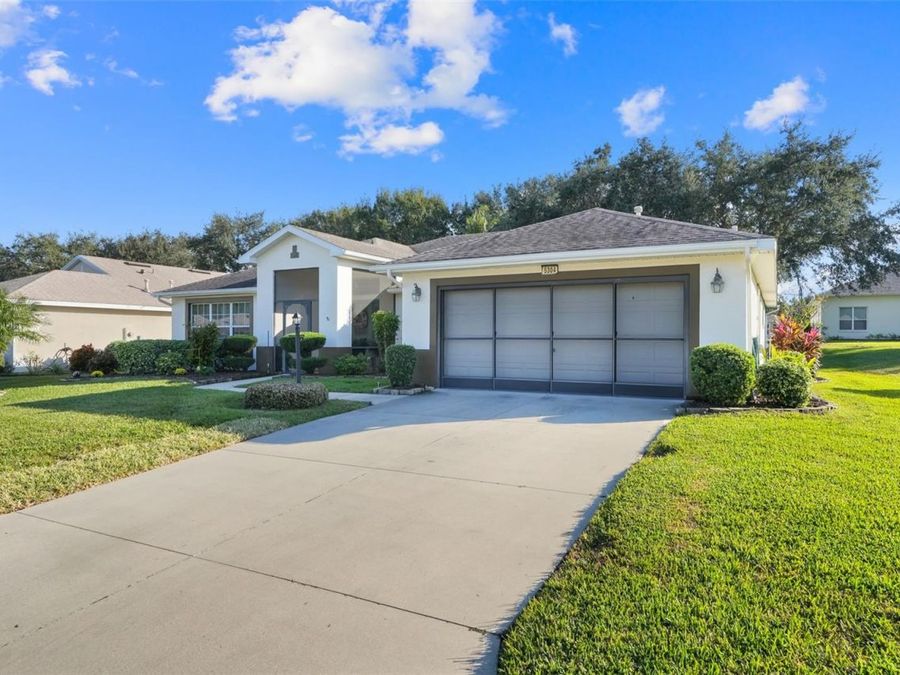
5304 Fantasy Way
Leesburg, FL 34748

Listed at $312,000

Details

  • MLS# G5104762
  • Residential - Single Family
  • Status Active
  • 3 Bedrooms
  • 2 full Bathrooms
  • 2,087 Square Feet
  • 0.230 acres
  • Built in 2005
  • Local Schools

Description

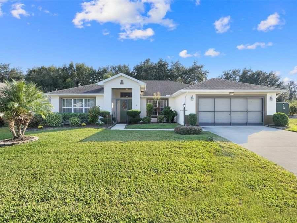
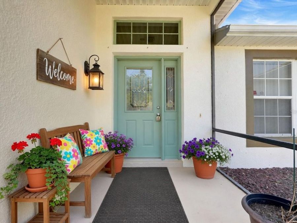
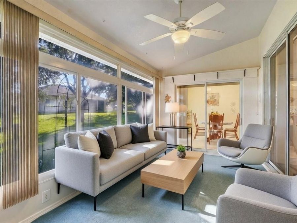
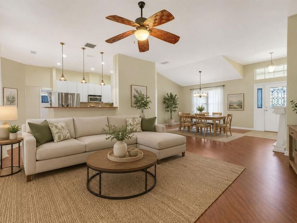
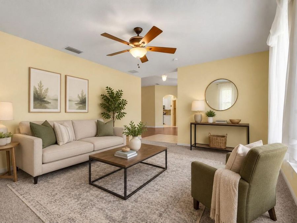
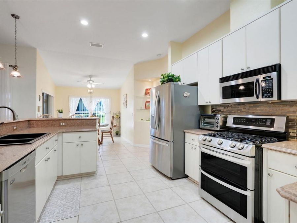
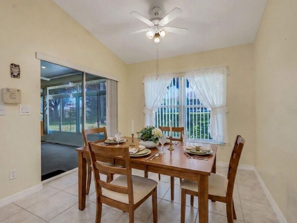
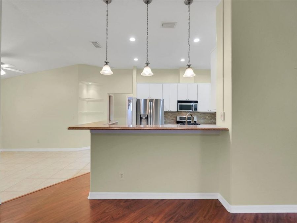
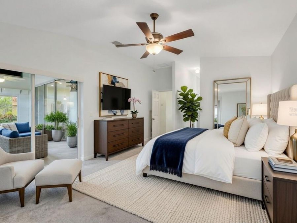
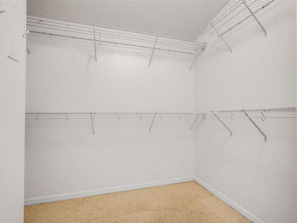
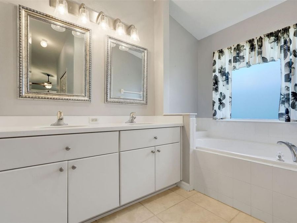
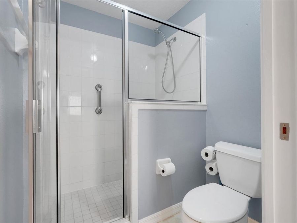
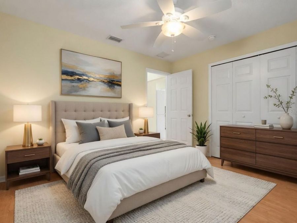
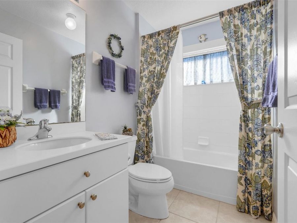
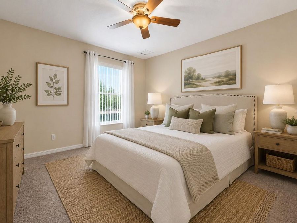
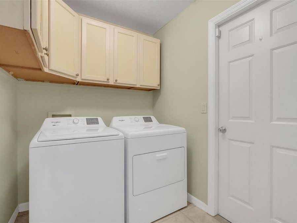
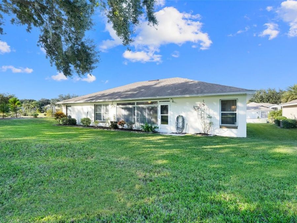
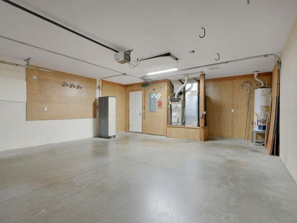
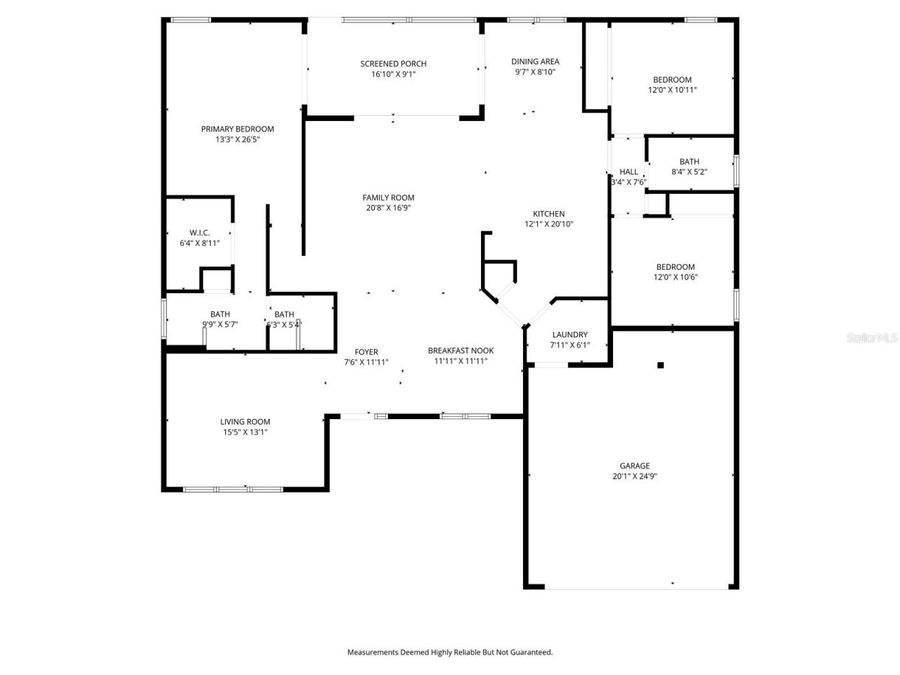
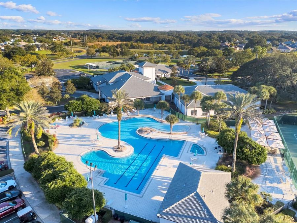
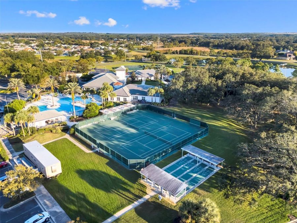
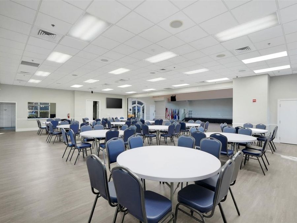
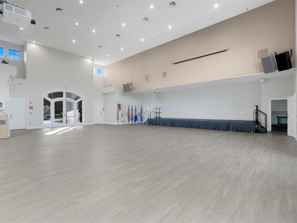
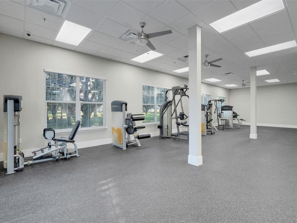
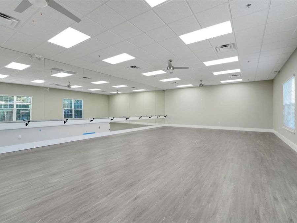
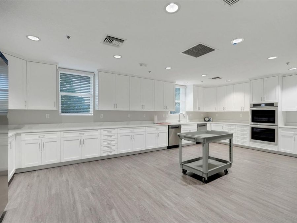
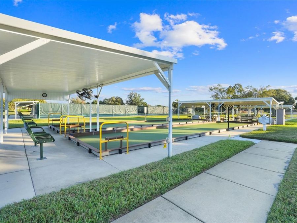
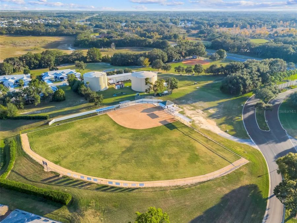
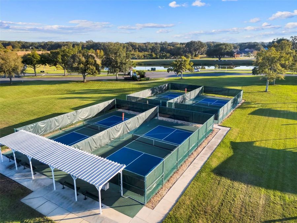
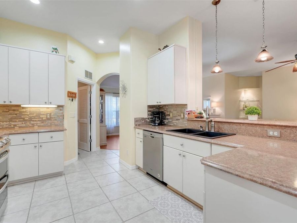
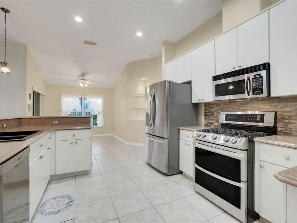
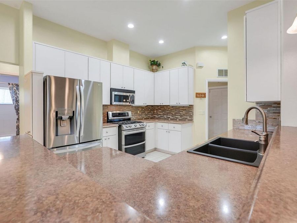
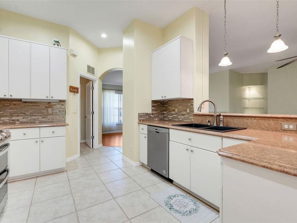
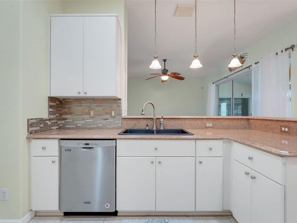
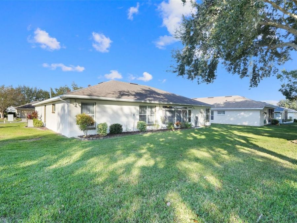
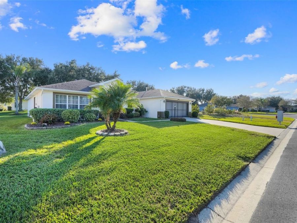
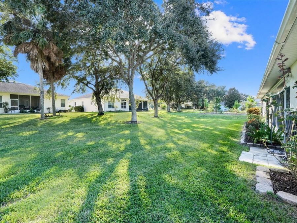
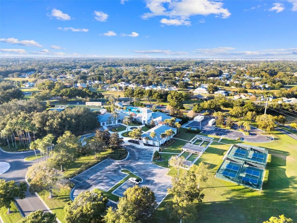
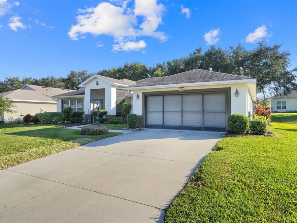
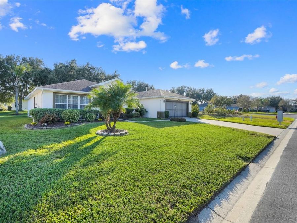
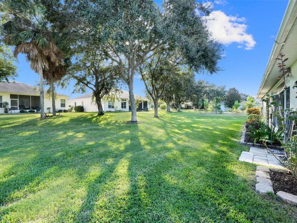
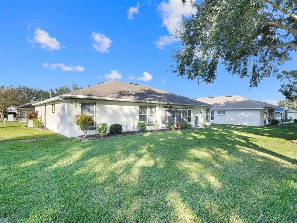
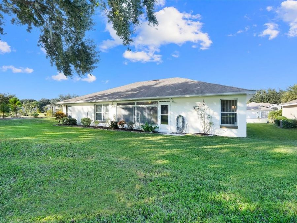
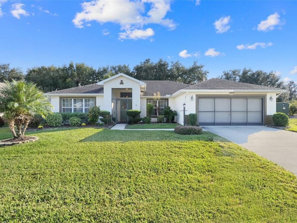
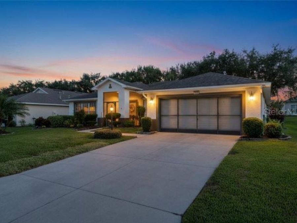
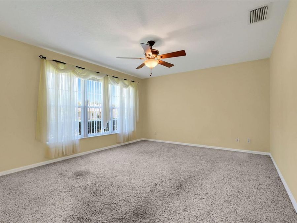
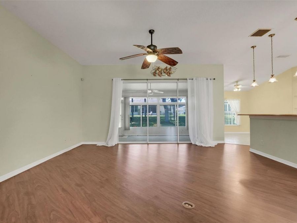
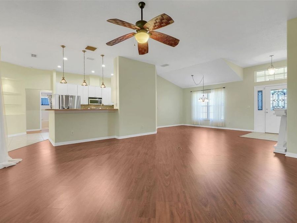
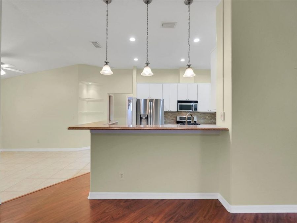
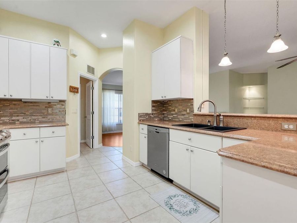
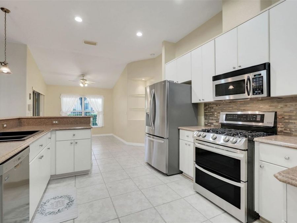
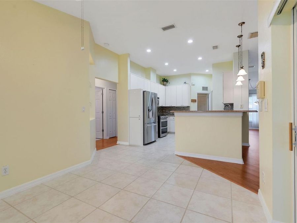
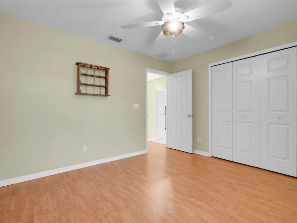
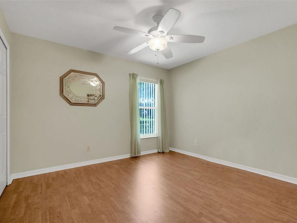
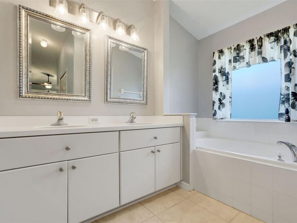
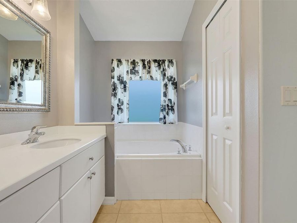
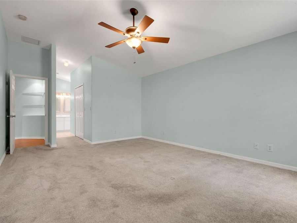
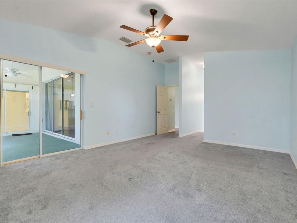
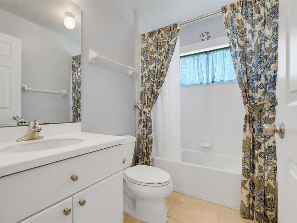
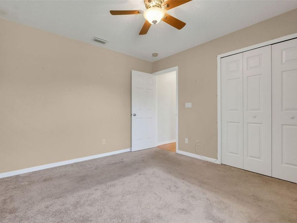
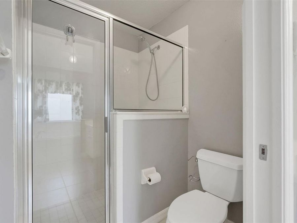
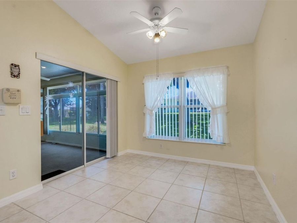
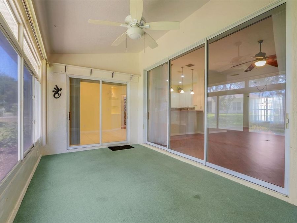
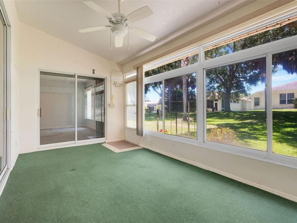
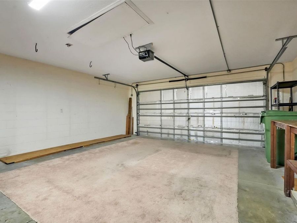
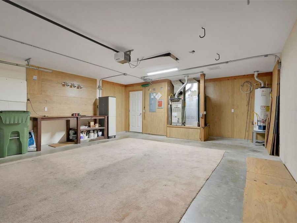
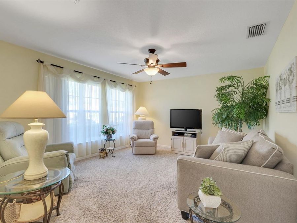
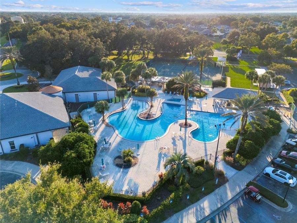
One or more photo(s) has been virtually staged. Priced UNDER VALUE! $14.99 month for FREE HOT WATER HEATER! FREE RV, BOAT or TRAILER Parking in a desired gated neighborhood of LEGACY! Discover this charming three-bedroom, two-bathroom home offering almost 2100 square feet of comfortable living space. This Langley II model provides an ideal layout for those seeking extra room to spread out in one of the most desirable neighborhoods in Central Florida. Brand New Washer and Dryer Convey! Front screened in covered patio as you enter the home. This home has an X-LARGE LOT with NO SIDE neighbor! Mailbox and fire hydrant outside the home for convenience...read more and discount on insurance. As you enter this beauty the ceiling is high with several built-in shelving. The spacious primary bedroom serves as a peaceful retreat, while two additional bedrooms that have flexibility for various uses including guests or a home office. The primary bathroom suite has garden tub with 2 sinks and separate commode. Two full bathrooms ensure convenience for daily routines and entertaining. The open floor plan creates a natural flow throughout the main living areas, perfect for both relaxing and hosting gatherings. The kitchen has a double oven with convection and gas stove with pull out 42-inch cabinets. The eat in kitchen has breakfast bar and beautiful back splash and built in spice rack cabinet. The 2 car garage has a screen, work bench and storage for your convenience. This 55+ gated community has lots of amenities which includes landscaping, cable, and WIFI with low monthly fees. This active residence club includes a beautiful resort style pool, hot tub, fitness center, Bocce ball, pickleball, billiards, shuffleboard, library, craft room, card room, NEWLY RENOVATED SOCIAL HALL, tennis, baseball field, walking trails with mature trees and lots of areas for bird watching are just to name a few. Legacy is a mature stable community with its own conservation areas in Central Florida with lots of lakes and rivers nearby to enjoy. Legacys builders have won many awards. Lots of shopping and close to the turnpike. A short drive to the Disney attractions, turnpike and airport. Outside the neighborhood is Rodellos Italian restaurant and a dog park nearby. In the heart of Leesburg, this property puts you close to everything you need while Publix Super Market at Lake Harris provides convenient grocery shopping nearby. ALDIs coming soon to the area. The location offers easy access to local amenities and attractions that make Leesburg such a desirable place to call home. This property represents an excellent opportunity for buyers looking for a move-in ready home in a great SAFE and SECURE neighborhood. The combination of generous square footage, practical bedroom configuration, and convenient location creates an appealing package for todays homebuyers. The thoughtful layout maximizes every square foot, ensuring each room serves its purpose well. Dont miss the chance to make this lovely Leesburg home your own.

Features

  • Convection Oven
  • Dishwasher
  • Disposal
  • Dryer
  • Exhaust Fan
  • Gas Water Heater
  • Ice Maker
  • Microwave
  • Range
  • Refrigerator
  • Washer
  • Water Softener
  • Central Air
  • Carpet
  • Ceramic Tile
  • Laminate
  • Central, Natural Gas
  • 1.0 Story
  • $2,084 Taxes
  • Public
  • Built in 2005
View All Features

Contact the Agent

Contact the Listing Agent
Disclaimer: All information deemed reliable but not guaranteed. All properties are subject to prior sale, change or withdrawal. Neither listing broker(s) or information provider(s) shall be responsible for any typographical errors, misinformation, misprints and shall be held totally harmless. Listing(s) information is provided for consumers personal, non-commercial use and may not be used for any purpose other than to identify prospective properties consumers may be interested in purchasing. Information on this site was last updated 05/31/2026. The listing information on this page last changed on 05/31/2026. The data relating to real estate for sale on this website comes in part from the Internet Data Exchange program of Delta Media Group MLS (last updated Sun 05/31/2026 12:23:56 AM EST) or Miami MLS (last updated Sun 05/31/2026 12:18:56 AM EST) or Stellar MLS (last updated Sun 05/31/2026 12:13:53 AM EST) or Daytona MLS (last updated Sat 05/30/2026 11:36:49 PM EST) or Tallahassee MLS (last updated Sat 05/30/2026 10:48:08 PM EST) or Northeast Florida MLS (last updated Sun 05/31/2026 12:18:52 AM EST) or My State MLS (last updated Sat 05/30/2026 11:30:10 PM EST) or Florida Keys MLS (last updated Sat 05/30/2026 8:29:35 PM EST). Real estate listings held by brokerage firms other than Adams Cameron & Co. REALTORS may be marked with the Internet Data Exchange logo and detailed information about those properties will include the name of the listing broker(s) when required by the MLS. All rights reserved.

mls logo
Listing data and photos distributed by MLSGRID
Member Participants (and their affiliated licensees, if applicable) shall indicate on their websites that IDX information is provided exclusively for consumers’ personal non-commercial use, that it may not be used for any purpose other than to identify prospective properties consumers may be interested in purchasing, that the data is deemed reliable but is not guaranteed by MLS GRID, and that the use of the MLS GRID Data may be subject to an end user license agreement prescribed by the Member Participant’s applicable MLS if any and as amended from time to time. MLS GRID may, at its discretion, require use of other disclaimers as necessary to protect Member Participant, and/or their MLS from liability.
Based on information submitted to the MLS GRID. All data is obtained from various sources and may not have been verified by broker or MLS GRID. Supplied Open House Information is subject to change without notice. All information should be independently reviewed and verified for accuracy. Properties may or may not be listed by the office/agent presenting the information.


Privacy Policy / DMCA Notice / ADA Accessibility

Property Image 1
Property Image 2
Property Image 3
Property Image 4
Property Image 5
Property Image 6
Property Image 7
Property Image 8
Property Image 9
Property Image 10
Property Image 11
Property Image 12
Property Image 13
Property Image 14
Property Image 15
Property Image 16
Property Image 17
Property Image 18
Property Image 19
Property Image 20
Property Image 21
Property Image 22
Property Image 23
Property Image 24
Property Image 25
Property Image 26
Property Image 27
Property Image 28
Property Image 29
Property Image 30
Property Image 31
Property Image 32
Property Image 33
Property Image 34
Property Image 35
Property Image 36
Property Image 37
Property Image 38
Property Image 39
Property Image 40
Property Image 41
Property Image 42
Property Image 43
Property Image 44
Property Image 45
Property Image 46
Property Image 47
Property Image 48
Property Image 49
Property Image 50
Property Image 51
Property Image 52
Property Image 53
Property Image 54
Property Image 55
Property Image 56
Property Image 57
Property Image 58
Property Image 59
Property Image 60
Property Image 61
Property Image 62
Property Image 63
Property Image 64
Property Image 65
Property Image 66
Property Image 67
Property Image 68
Property Image 69
Property Image 70
Property Image 71

All Property Features

  • Property Type: Residential - Single Family
  • Additional Rooms: Attic, Breakfast Room Separate, Family Room, Florida Room, Formal Dining Room Separate, Formal Living Room Separate, Inside Utility
  • Appliances: Convection Oven, Dishwasher, Disposal, Dryer, Exhaust Fan, Gas Water Heater, Ice Maker, Microwave, Range, Refrigerator, Washer, Water Softener
  • Association Amenities: Cable TV, Clubhouse, Fence Restrictions, Fitness Center, Gated, Pickleball Court(s), Pool, Recreation Facilities, Security, Shuffleboard Court, Storage, Tennis Court(s), Trail(s)
  • Community Features: Association Recreation - Owned, Buyer Approval Required, Clubhouse, Community Mailbox, Deed Restrictions, Fitness Center, Gated Community - No Guard, Golf Carts OK, Irrigation-Reclaimed Water, Pool, Sidewalks, Tennis Court(s), Street Lights
  • Cooling: Central Air
  • Days on Site: 190
  • Directions: US 27 south of Leesburg to entrance to legacy of Leesburg around the circle to 3rd exit, clock tower thru gate at stop sign make a left then right on fantasy house on the right.
  • Exterior: Block, Stucco
  • Exterior Features: Lighting, Rain Gutters
  • Flood Zone Code: x
  • Flooring: Carpet, Ceramic Tile, Laminate
  • Foundation: Slab
  • Garage: 2 car attached
  • Garage Dimensions: 20x24
  • Heating: Central, Natural Gas
  • HOA Fee: 278/ Monthly
  • HOA Y/N: Yes
  • Home Style: Contemporary
  • Home Warranty Y/N: No
  • Interior Features: Built-in Features, Ceiling Fans(s), Eat-in Kitchen, High Ceilings, Kitchen/Family Room Combo, Open Floorplan, Primary Bedroom Main Floor, Split Bedroom, Walk-In Closet(s), Window Treatments
  • Listing Terms: Cash, Conventional, FHA, USDA Loan, VA Loan
  • Lot Description: In County, Landscaped, Level, Oversized Lot, Sidewalk, Paved, Private
  • Lot Dimensions: 0.23
  • Lot Size: 0.23 Acres
  • Other Equipment: Irrigation Equipment
  • Ownership: Fee Simple
  • Parking: Garage Door Opener
  • Parking Notes: Garage Door Opener
  • Patio/Porch: Covered, Enclosed, Front Porch, Rear Porch, Screened
  • Pets Allowed: Cats OK, Dogs OK, Yes
  • Pets Restrictions: confirm with HOA
  • Property Attached Y/N: No
  • Property Sub-Type: Single Family Residence
  • Roof Type: Shingle
  • Security: Gated Community, Key Card Entry, Security System, Security System Owned, Smoke Detector(s)
  • Senior Community: Yes
  • Sewer: Public Sewer
  • Showing Instructions: Combination Lock Box, Lock Box Coded, See Remarks, ShowingTime
  • Special Sale Provisions: None
  • Stories: 1.0
  • Taxes: $2,084
  • Utilities: BB/HS Internet Available, Cable Available, Cable Connected, Electricity Connected, Fire Hydrant, Natural Gas Connected, Public, Sewer Connected, Sprinkler Recycled, Underground Utilities, Water Connected
  • Vegetation: Trees/Landscaped
  • Water: Public
  • Water Access Y/N: No
  • Windows: Blinds, Drapes, Rods
  • Year Built: 2005
  • Zoning: RES